<-- style PDP --> Part 1 & 2-152 Blandford Street, East Zorra-Tavistock - Detached for sale for $944,500
  • new
  • for sale

Part 1 & 2-152 Blandford Street

East Zorra-Tavistock, Ontario, N0J 1M0 - Innerkip

$944,500

  • Neighbourhood

    Innerkip

  • Major Intersection

    Blandford St

  • Listed Since: 20 day(s)

  • Last update: 4 day(s) ago

Overview

  • Property Type

    Detached, 2-Storey

  • Bedrooms

    3

  • Bathrooms

    3

  • Basement

    Full + Unfinished

  • Kitchen

    1

  • Total Parking

    13 (3 Detached Garage)

  • Lot Size

    85.95x154.95 (Feet)

  • Taxes

    $4,302.00 (2025)

  • Type

    Freehold

Property Description

Property description for Part 1 & 2-152 Blandford Street, East Zorra-Tavistock

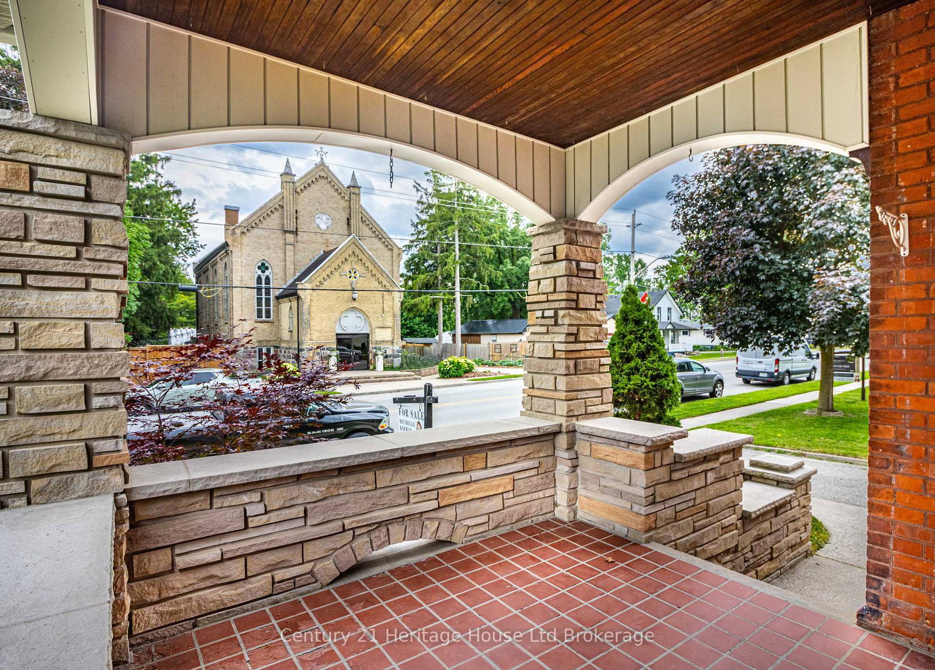
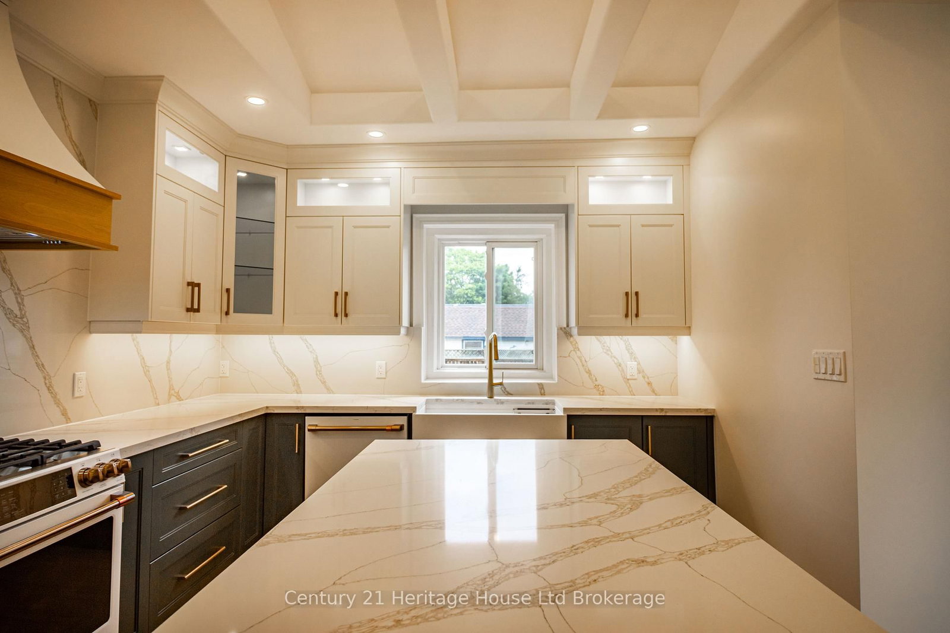
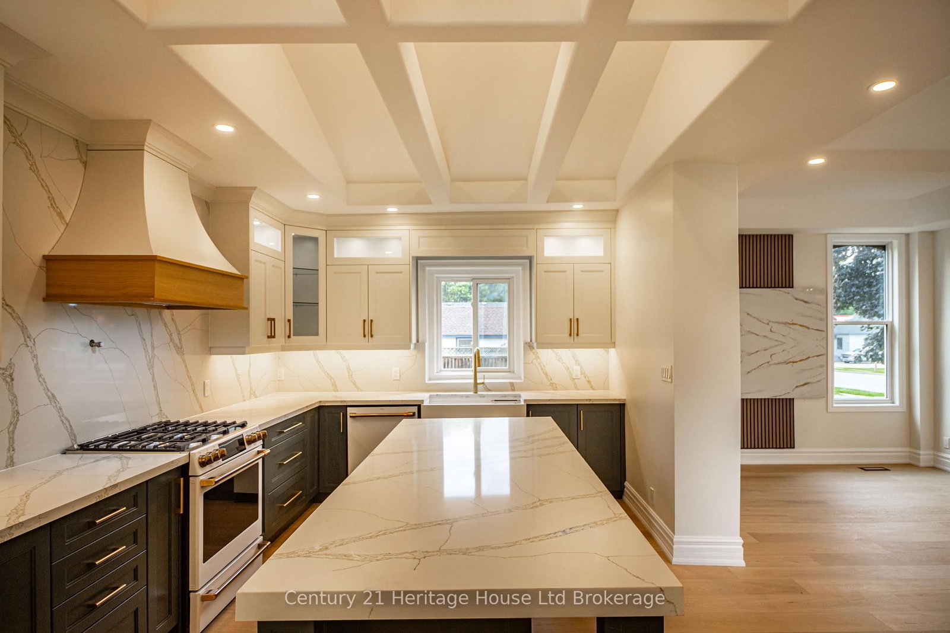
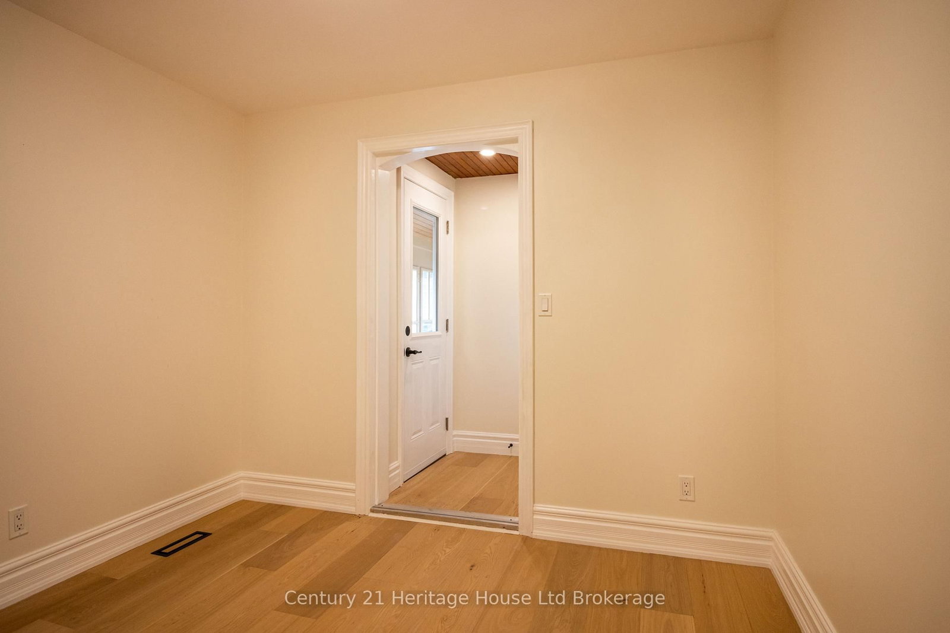
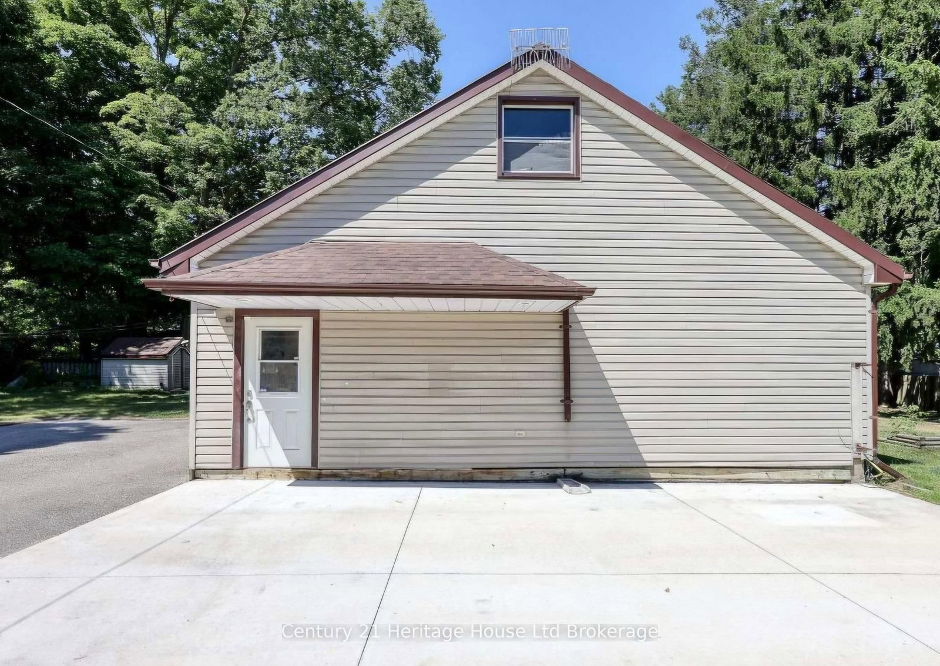
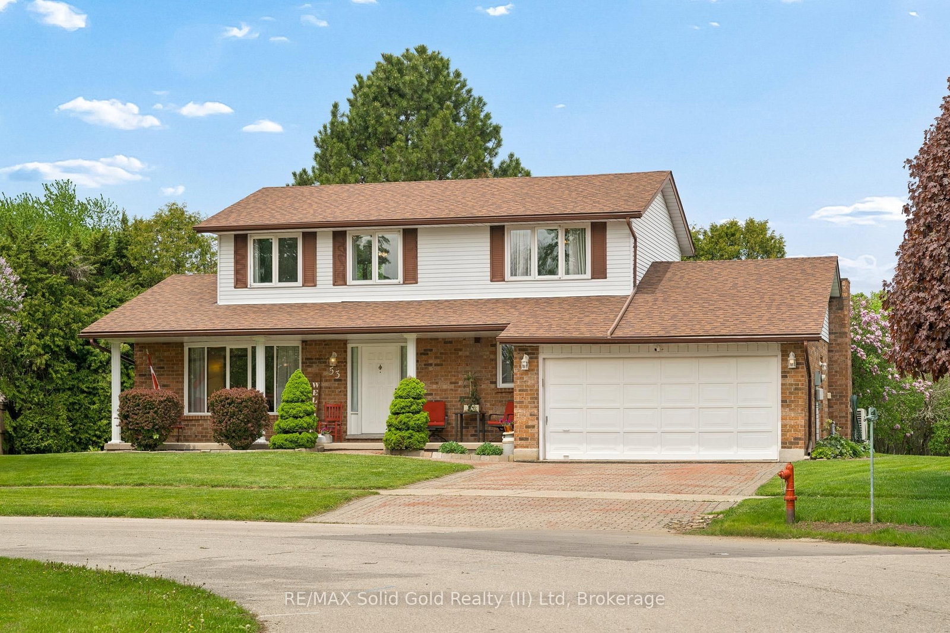
Welcome to 152 Blandford Street, a unique opportunity to combine home, business, and lifestyle all in one property. This Double Lot is Located in a peaceful village setting just minutes from Highway 401 and the City of Woodstock, this beautifully renovated century home is paired with an impressive 2,400 sq. ft. detached workshop/garage, creating exceptional potential for an entrepreneur, tradesperson, contractor, car enthusiast, hobbyist, or home-based business.The shop is truly the standout feature, offering substantial space for vehicles, equipment, storage, workspace, or business operations. With room to comfortably accommodate up to three vehicles and plenty of additional working area, it provides the flexibility that is hard to find-especially alongside a move-in-ready residence.The home itselfs blends century-home character with extensive modern renovations. The open-concept main floor features a showpiece custom kitchen with a massive centre island, premium GE Café appliances, farmhouse sink, custom pantry, vaulted ceilings, wide-plank hardwood flooring, LED lighting, and a striking new oak staircase.Upstairs are three bedrooms, including a beautiful primary retreat with coffered ceilings, walk-in closet, and private 3-piece ensuite. Second-floor laundry adds convenience, while the third bedroom features its own private balcony sunroom-an ideal spot to relax after the workday.Combining lot 1&2 , this property offers the ability to enjoy a beautifully finished home without the upkeep of a large acreage, while still having the substantial shop space many business owners need and side yard area additional space to convert to what you need for a business.Whether you're looking to run your business closer to home, store equipment and vehicles, or simply need serious space for your next venture, 152 Blandford St offers a rare combination of residential comfort and business potential in a convenient location close to Woodstock & Highway 401

Listed by Century 21 Heritage House Ltd Brokerage

  • MLS #

    X13708800

  • Sq. Ft

    1500-2000

  • Sq. Ft. Source

    MLS

  • Lot Irregularities

    Y

  • Year Built

    Available Upon Request

  • Pool

    None

  • Drive

    Private

  • Garage

    Detached, 3 spaces

  • Total Parking

    13

  • Family Room

    N

  • Den

    N

  • Exterior

    Brick

  • Fireplace

    N

  • Roof

    Shingles

  • Foundation

    Poured Concrete, Unknown

  • Elevator

    n/a

  • Water View

    n/a

  • Laundry Level

    Upper

  • Heat

    Forced Air

  • A/C

    Central Air

  • Water

    Municipal

  • Water Supply

    n/a

  • Sewers

    Sewers

  • Central Vac

    N

  • Kitchen

    4.26 x 3.44 ft Main level

    Centre Island, Quartz Counter, Vaulted Ceiling

  • Sunroom

    3.11 x 3.29 ft 2nd level

  • Foyer

    1.86 x 2.85 ft Main level

    Closet, Led Lighting, Tile Floor

  • Breakfast

    2.5 x 3.74 ft Main level

    hardwood floor, Pantry, Combined W/Kitchen

  • Primary

    3.43 x 3.34 ft 2nd level

    3 Pc Ensuite, W/I Closet, Coffered Ceiling

  • 2nd Br

    3.0 x 2.93 ft 2nd level

    Large Closet, Large Window, hardwood floor

  • Dining

    3.48 x 5.53 ft Main level

    Open Concept, Combined W/Living, hardwood floor

  • 3rd Br

    2.94 x 2.89 ft 2nd level

    Large Closet, Led Lighting, hardwood floor

  • Living

    6.06 x 4.58 ft Main level

    Renovated, Pot Lights, Coffered Ceiling

  • MLS #

    X13708800

  • Sq. Ft

    1500-2000

  • Sq. Ft. Source

    MLS

  • Lot Irregularities

    Y

  • Year Built

    Available Upon Request

  • Pool

    None

  • Drive

    Private

  • Garage

    Detached, 3 spaces

  • Total Parking

    13

  • Family Room

    N

  • Den

    N

  • Exterior

    Brick

  • Fireplace

    N

  • Roof

    Shingles

  • Foundation

    Poured Concrete, Unknown

  • Elevator

    n/a

  • Water View

    n/a

  • Laundry Level

    Upper

  • Heat

    Forced Air

  • A/C

    Central Air

  • Water

    Municipal

  • Water Supply

    n/a

  • Sewers

    Sewers

  • Central Vac

    N

  • Kitchen

    4.26 x 3.44 ft Main level

    Centre Island, Quartz Counter, Vaulted Ceiling

  • Sunroom

    3.11 x 3.29 ft 2nd level

  • Foyer

    1.86 x 2.85 ft Main level

    Closet, Led Lighting, Tile Floor

  • Breakfast

    2.5 x 3.74 ft Main level

    hardwood floor, Pantry, Combined W/Kitchen

  • Primary

    3.43 x 3.34 ft 2nd level

    3 Pc Ensuite, W/I Closet, Coffered Ceiling

  • 2nd Br

    3.0 x 2.93 ft 2nd level

    Large Closet, Large Window, hardwood floor

  • Dining

    3.48 x 5.53 ft Main level

    Open Concept, Combined W/Living, hardwood floor

  • 3rd Br

    2.94 x 2.89 ft 2nd level

    Large Closet, Led Lighting, hardwood floor

  • Living

    6.06 x 4.58 ft Main level

    Renovated, Pot Lights, Coffered Ceiling

Thinking of Selling?

Find Out Your Home’s Value in Today’s Market!

No Email or Signup is required to view your home estimate.

estimate your home value

Contact Manoj Kukreja

Sales Representative,
Century 21 People’s Choice Realty Inc.,
Brokerage
(647) 576 - 2100

Manoj profile avatar

Property History

Property history for Part 1 & 2-152 Blandford Street, East Zorra-Tavistock

This property has been sold 1 time before. Create your free account to explore sold prices, detailed property history, and more insider data.

Sign In / Register

Mortgage Calculator

This data is for informational purposes only.

Mortgage Payment per month

Principal Amount

Interest

Total Payable

Amortization

Amortization

Closing Cost Calculator

This data is for informational purposes only.

Closing Cost Total for this property

Total Cash flow for purchasing this property

Down Payment(%)*
Additional information

Provincial Land Transfer Tax

Ontario Land Transfer Tax Rebate

Toronto Land Transfer Tax

Toronto Land Transfer Tax Rebate

PST on CMHC Insurance Premium

Lawyer Fees

$2,825

Government Registration Fee's

$164

Title Insurance

Closing Cost Total

Total Cash flow for purchasing this property

Provincial Land Transfer Tax

Ontario Land Transfer Tax Rebate

Toronto Land Transfer Tax

Toronto Land Transfer Tax Rebate

PST on CMHC Insurance Premium

Lawyer Fees

$2,825

Government Registarion Fee's

$164

Title Insurance

Down Payment(%)*

* A down payment of less than 20% is permitted only for first-time home buyers purchasing their principal residence. The minimum down payment required is 5% for the portion of the purchase price up to $500,000, and 10% for the portion between $500,000 and $1,500,000. For properties priced over $1,500,000, a minimum down payment of 20% is required.

Thinking of Selling?

Find Out Your Home’s Value in Today’s Market!

No Email or Signup is required to view your home estimate.

estimate your home value

Contact Manoj Kukreja

Sales Representative, Century 21 People’s Choice Realty Inc., Brokerage
(647) 576 - 2100

Manoj profile avatar

Recent Sold Listings in Innerkip, East Zorra-Tavistock

Popular Cities